
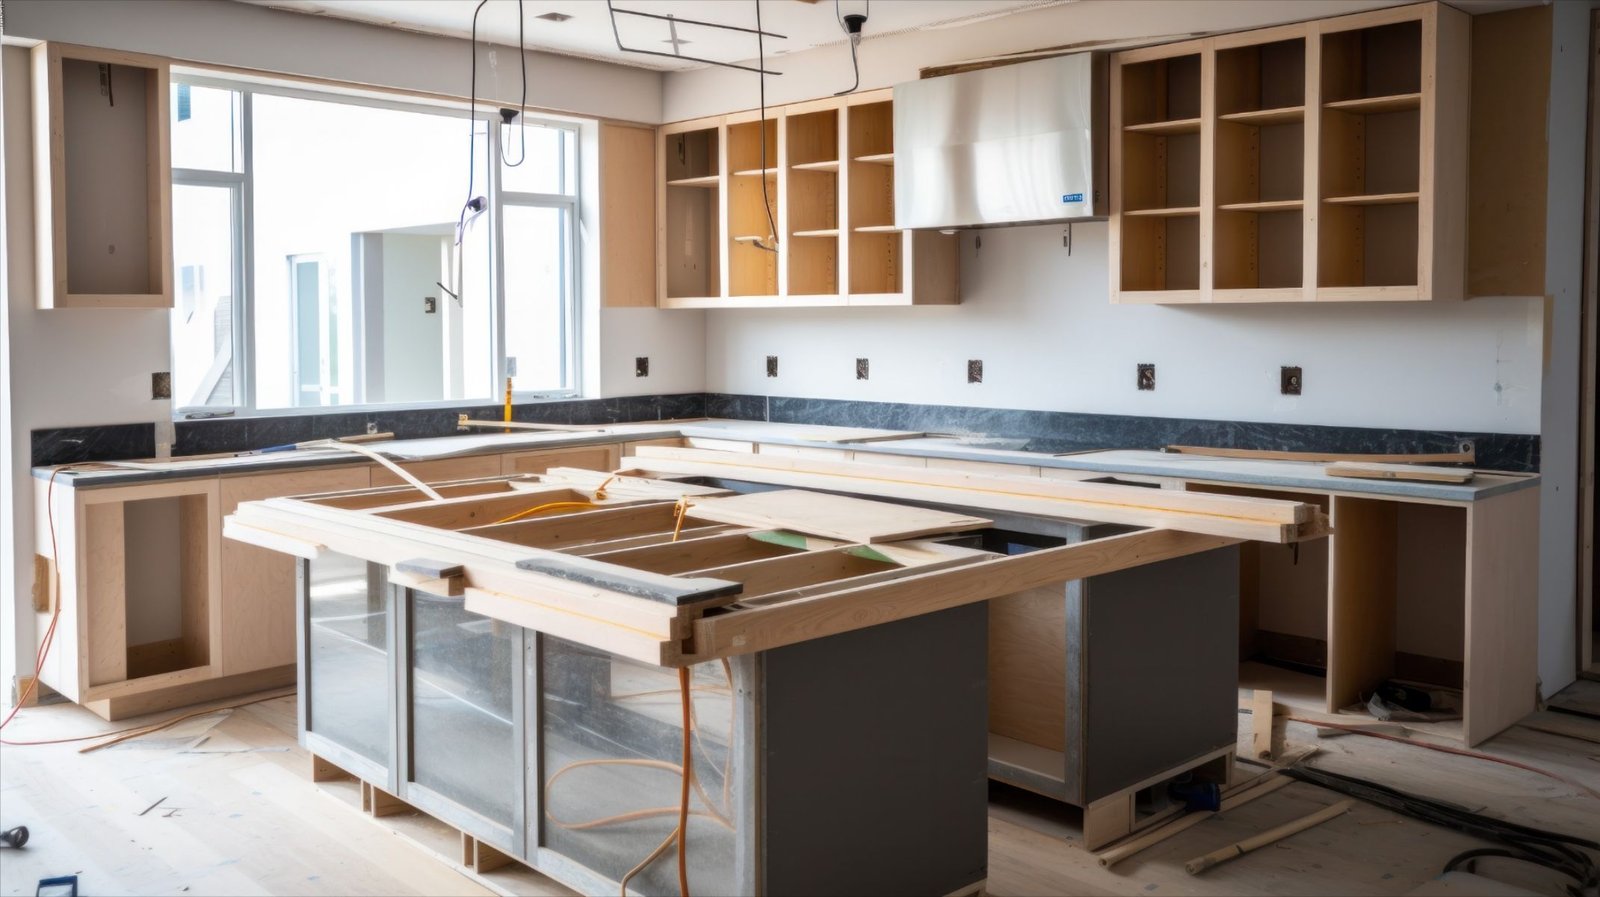
A kitchen can look fine at first glance and still make everyday cooking frustrating. Tight walkways, limited storage, dated electrical systems, and awkward cabinet placement can turn simple tasks into a daily hassle. For homeowners considering remodeling services in Ballard, the goal should be more than a fresh appearance. It should be a kitchen that fits the way the household actually lives. The perspective here reflects the kind of practical issues addressed by Washington Custom Painting and Remodeling.
What Kitchen Remodeling Actually Involves
Kitchen remodeling can range from replacing cabinets and countertops to changing the entire floor plan. A smaller project might involve new cabinet fronts, lighting, backsplash tile, flooring, or a better range hood. A larger renovation may involve moving plumbing, upgrading electrical circuits, removing a wall, installing an island, or changing the relationship between the kitchen and dining area.
Ballard presents an interesting mix of older Craftsman homes, cottages, mid-century properties, and newer construction. Older houses can have kitchens that were designed around much smaller appliances and different cooking habits. Some layouts also contain narrow passages or closed-off rooms that do not suit how modern families use the space. Local remodeling firms commonly identify structural framing, electrical capacity, plumbing locations, ventilation, and permitting as factors that need attention during planning.
In Ballard, we’ve noticed that most homeowners start with a visible complaint—crowded counters, poor storage, or an outdated finish—but the underlying problem is often the layout. Moving one cabinet or changing an island’s position can sometimes improve the room more than spending heavily on decorative finishes.
Good kitchen remodeling services therefore begin with measurements and daily-use questions. Where do groceries enter the house? Which appliances are used most? Does more than one person cook at once? Is there enough landing space beside the refrigerator and range? These details help determine whether the project needs cosmetic work or a deeper redesign.
The Real Challenge in Ballard
One of the biggest local challenges is working with existing homes rather than starting with a blank floor plan. Ballard’s older housing stock can contain compact kitchens, aging wiring, unusual wall configurations, and plumbing that was positioned for an earlier generation of appliances. A wall that appears removable may also require structural review, while a new appliance package may place greater demand on an older electrical system.
A common objection is cost. Homeowners sometimes assume that improving an older kitchen automatically means gutting the entire room. That is not always necessary. Keeping the existing plumbing locations, retaining sound cabinets where practical, or changing only the problem areas can reduce construction work without leaving the kitchen feeling unfinished.
A client in Ballard might reach out after realizing that two people cannot comfortably work in the kitchen at the same time. The cabinets may still be usable, but the refrigerator door blocks a walkway and the island leaves too little clearance. Instead of replacing every finish immediately, the project can focus first on circulation, storage, lighting, and appliance placement. That approach can produce a noticeable improvement without treating every existing feature as disposable.
Another question homeowners should ask is what happens if the contractor discovers a problem behind the walls? Older properties can reveal outdated wiring, moisture damage, uneven framing, or plumbing concerns after demolition begins. A realistic project plan should allow room for these findings rather than assuming the original estimate can never change.
Local competitors frequently discuss layouts, cabinets, permits, and finishes, but one useful distinction deserves more attention: the cheapest initial scope is not necessarily the least expensive project over time. If an old electrical circuit cannot support a new appliance, discovering that after cabinets and countertops are installed can create avoidable rework.
How Washington Custom Painting and Remodeling Approaches It Differently
Washington Custom Painting and Remodeling can approach a Ballard kitchen project by treating the room as part of the home’s existing structure rather than as an isolated collection of finishes.
The first step should be an assessment of the current kitchen. Measurements, cabinet condition, wall locations, flooring transitions, plumbing access, electrical capacity, ventilation, and appliance dimensions all matter. From there, the scope can separate essential construction work from optional cosmetic upgrades.
That distinction is useful for homeowners working with a fixed budget. Spending heavily on quartz countertops does little to solve a poorly positioned refrigerator. Likewise, installing attractive cabinets will not correct an unsafe circuit or an impractical work triangle.
The process should also account for construction sequences. Demolition comes before rough electrical and plumbing work. Wall repairs and framing adjustments need to happen before finished surfaces. Cabinets must be installed accurately before countertops can be measured, and lighting placement should be settled before ceilings and walls receive their final finishes.
Current Seattle remodeling pages often highlight design-build coordination, project management, 3D planning, and fixed or clearly defined pricing. A useful gap is the practical decision-making between those stages: knowing which improvements genuinely change how the kitchen works and which ones simply add visual appeal.
For Ballard homes, preserving character can also matter. A Craftsman kitchen does not necessarily need to look like a brand-new showroom. Natural wood, simple cabinet profiles, period-appropriate proportions, and modern appliances can work together without making the renovation feel disconnected from the rest of the house.
Practical Tips: What to Know Before You Decide
Start with the problems you experience every week rather than choosing finishes first. Write down where cooking feels cramped, which cabinets are difficult to use, where appliances interfere with movement, and what storage is missing. Those observations give a contractor a much better starting point than a collection of product photos.
Affordable Kitchen remodeling services in Ballard, WA, ask contractors to separate the estimate into demolition, structural work, electrical, plumbing, cabinetry, countertops, flooring, lighting, appliances, painting, and other finish work. A line-by-line scope makes it easier to compare proposals based on what is actually included rather than simply comparing one total number against another.
Working with clients in Ballard, our team found that storage and circulation often deserve attention before decorative upgrades. A homeowner may initially request new countertops, only to discover that a revised cabinet arrangement would make a much larger difference to daily use.
One local-market tip is to discuss permits and inspection requirements before finalizing the construction schedule. Seattle projects involving structural, electrical, plumbing, or other regulated work may require permitting and inspection through the city’s construction department. Local remodeling companies specifically identify permit coordination as part of kitchen renovation planning.
Material selection also deserves practical thought. Quartz can provide a durable, low-maintenance counter surface, while natural stone offers a different appearance and maintenance routine. Hardwood can connect a kitchen with adjoining rooms, whereas porcelain tile may make sense in areas where heavy use and moisture are concerns. Cabinet construction, hinge quality, drawer hardware, and interior storage accessories can matter more over several years than a trendy door color.
Also ask about the temporary kitchen setup. A remodel can disrupt cooking for several weeks, particularly if cabinets, flooring, plumbing, and electrical systems are all being replaced. Setting up a small temporary area with a microwave, coffee maker, compact refrigerator, and basic food-preparation space can make the construction period much easier.
Finally, do not underestimate ventilation. A stronger range hood may require planning around ductwork, cabinet dimensions, and exterior venting. Solving that during design is far easier than discovering after installation that the chosen appliance cannot be properly vented.
Build the Kitchen Around Daily Life
A successful Ballard kitchen renovation starts with the home’s existing conditions and the homeowner’s actual routines, not a generic showroom layout. Before requesting an estimate, identify the problems that bother you most and decide which improvements are essential. For kitchen remodeling in Ballard, Washington Custom Painting and Remodeling can use that information to develop a practical scope suited to the property and budget. A detailed walkthrough is a sensible next step before choosing materials or setting a construction date.
FAQs
1. How much does a kitchen remodel cost in Ballard?
Kitchen remodeling costs vary widely based on the size of the room, cabinet quality, structural changes, appliances, plumbing, electrical work, and finishes. Seattle-area contractors publish starting figures, but those numbers are only planning references. A detailed estimate based on your home’s existing conditions is more useful than relying on a single average price.
2. How long does kitchen remodeling take in Ballard?
A smaller update can take considerably less time than a full renovation involving cabinets, flooring, plumbing, electrical work, and structural changes. Many full projects require several weeks of construction after planning and permitting. The schedule can also change if demolition reveals hidden conditions inside walls, floors, or ceilings.
3. Do I need permits for kitchen remodeling in Seattle?
It depends on the work being performed. Structural modifications and certain electrical, plumbing, mechanical, or other construction changes can require permits and inspections. A contractor should review the proposed scope early and explain which approvals apply. Handling this before construction starts helps prevent avoidable scheduling problems later.
4. How can I make a Ballard kitchen remodel more affordable?
Keeping plumbing and major appliances in their existing locations can reduce some construction costs. You can also prioritize improvements that solve functional problems first, then select finishes according to your budget. Reusing sound components may be practical in some kitchens, while damaged or poorly configured elements may be worth replacing.
5. How do I know a kitchen remodeling contractor is legitimate?
Check that the contractor can provide the required Washington licensing information, a written scope of work, insurance details, references, and clear payment terms. Ask who handles permits and which trades will perform electrical or plumbing work. A professional contractor should be comfortable explaining the process rather than pressuring you to sign quickly.