
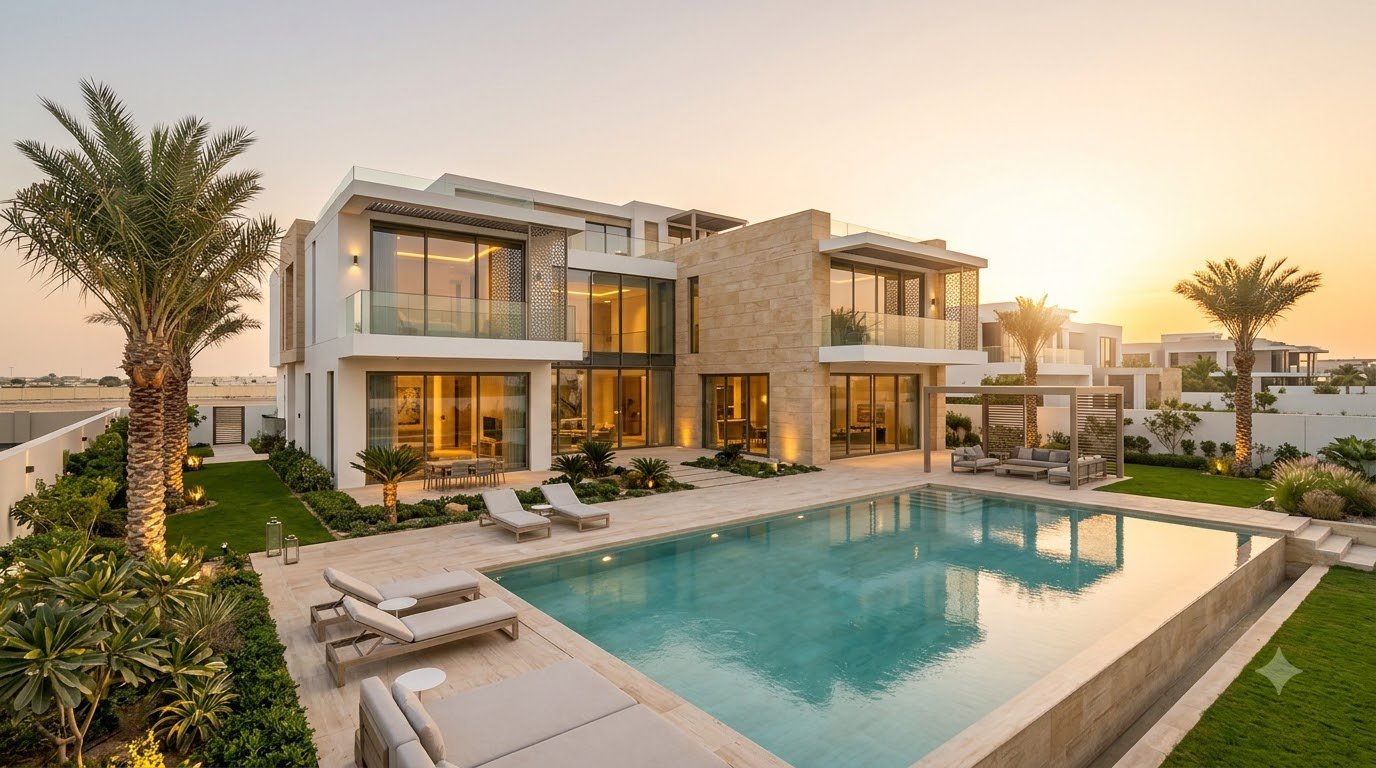
Abu Dhabi has long attracted people who want a private home with space, privacy and a high standard of finish. Whether the plot sits on Saadiyat Island, Yas Island, Al Raha, Al Reem or in an established residential district, a custom villa is a large investment that rewards careful planning. The process involves land, design, approvals, specialist contractors and a climate that shapes almost every technical decision.
This guide walks through the main stages of building a high-end villa in the emirate, from plot selection to handover, and highlights the points that owners most often overlook.
What Makes a Villa “Luxury”?
Luxury is about more than size. In practice, it combines several elements:
- Architectural quality: A distinctive, well-proportioned design that suits the plot and the owner’s lifestyle.
- Premium materials: Natural stone, marble, hardwood, high-grade glazing and quality fittings.
- Craftsmanship: Precise detailing, clean joinery and consistent finishes throughout.
- Smart and integrated systems: Home automation, lighting control, security and entertainment.
- Comfort features: Pools, landscaped gardens, outdoor kitchens, cinema rooms, spas and gyms.
- Privacy and layout: Separate guest, family and staff zones, with thoughtful circulation.
- Energy and climate performance: Efficient cooling, insulation and shading designed for local conditions.
Choosing the Right Plot
Everything begins with land. Before committing, review these points:
- Location and lifestyle fit: Proximity to schools, beaches, business districts and airports.
- Ownership rules: Freehold areas allow broader ownership, while other zones have restrictions that depend on nationality and local regulations. Always confirm the status of your plot.
- Plot size and shape: These affect the building footprint, setbacks and design options.
- Master developer rules: Many communities have design guidelines covering height, style, materials and boundaries.
- Soil and groundwater: Coastal plots may have high water tables, which influence foundations and waterproofing.
- Utilities and access: Check availability of power, water, drainage and road connections.
A legal review and a site survey before purchase can prevent expensive surprises later.
The Design Phase
A strong brief leads to a better home. Owners typically work with an architect and interior designer to define:
- Number and size of bedrooms, majlis areas and living spaces
- Family routines, entertaining habits and privacy needs
- Preferred architectural style, from contemporary to Arabic-inspired or Mediterranean
- Outdoor living areas, pools and landscaping
- Parking, staff quarters and service access
- Long-term flexibility, such as future extensions
Design usually moves through concept, schematic and detailed stages. Detailed drawings and specifications are essential because they allow accurate pricing and reduce changes during construction. Changes made on site are far more expensive than changes made on paper.
Designing for Abu Dhabi’s Climate
Heat, humidity, dust and sun dominate design decisions. Good villas respond to these conditions:
- Orientation and shading: Positioning rooms and openings to limit direct sun, with overhangs, louvres and pergolas.
- Insulation and glazing: High-performance walls, roofs and double or low-emissivity glass reduce heat gain.
- Cooling systems: Properly sized HVAC with good duct design, zoning and fresh air control.
- Moisture control: Waterproofing for basements, roofs, wet areas and pool zones.
- Material selection: Finishes that tolerate heat, salt air and UV exposure.
- Outdoor comfort: Shaded terraces, misting systems and landscaping that cools the surroundings.
Approvals and Permits
Construction cannot start until the necessary approvals are in place. The process generally involves submitting drawings to the relevant authorities and the community developer for review. Typical steps include:
- Developer or community design approval
- Municipality building permit submission and review
- Utility and service approvals
- Civil defence fire and life safety review
- Appointment of licensed consultants and contractors
- Site mobilisation and commencement notices
Requirements, fees and procedures change over time and differ by location, so your consultant should confirm the current process. Using licensed professionals who know the local system usually saves time.
Choosing the Right Team
A high-end project depends on strong coordination. The core team often includes:
- Architect: Leads design and ensures compliance.
- Structural and MEP engineers: Design foundations, structure, electrical, plumbing and cooling systems.
- Interior designer: Plans finishes, joinery, lighting and furniture.
- Landscape designer: Shapes gardens, pools and outdoor spaces.
- Project manager or cost consultant: Controls budget, schedule and quality.
- Main contractor: Builds the project and coordinates specialist trades.
Owners considering luxury villa construction in Abu Dhabi should look closely at contractors’ track records on comparable homes, since a company experienced with large commercial towers may not have the finishing discipline that a bespoke residence demands.
Typical Construction Stages
While every project is different, the sequence usually follows this pattern:
- Site preparation: Clearing, surveying, setting out and temporary works.
- Foundations and substructure: Piling or footings, basement works and waterproofing.
- Structural frame: Concrete columns, slabs and walls.
- Building envelope: Blockwork, external finishes, windows, doors and roofing.
- MEP rough-in: Electrical conduits, plumbing, ducts and automation cabling.
- Internal finishes: Plastering, flooring, joinery, painting and ceilings.
- Fit-out: Kitchens, bathrooms, lighting, fixtures and built-in furniture.
- External works: Pool, landscaping, driveways, boundary walls and lighting.
- Testing and commissioning: Verification of all systems.
- Snagging and handover: Inspection, defect correction and documentation.
A well-run luxury home typically takes well over a year from the start of construction, and design and approvals add to that. Complex features such as basements, double-height spaces and imported materials can lengthen the programme.
Understanding Costs
Costs vary widely depending on size, specification and design complexity. The main factors include:
- Plot conditions and foundation requirements
- Built-up area and number of floors
- Structural complexity and architectural features
- Quality of finishes, joinery and fittings
- MEP and smart home systems
- Pool, landscaping and outdoor structures
- Imported or bespoke materials
- Professional fees and authority charges
- Contingency for changes and unforeseen conditions
A realistic budget includes a contingency, often around 5 to 10 percent, and separates construction cost from land, design fees, furniture and landscaping. Request itemised quotations and compare scope carefully, since a low price may exclude items that another bidder has included.
Materials and Finishes
Material selection affects appearance, comfort and long-term maintenance. Popular choices include natural marble and granite, engineered stone, hardwood and veneers, large-format porcelain, architectural glass, aluminium and steel framing, and decorative metalwork. In a hot climate, attention should go to thermal performance, colour fading and resistance to humidity and salt. Samples, mock-ups and approved specifications help prevent disappointment.
Smart Home and Technology
Modern luxury homes integrate technology from the design stage. Common features include automated lighting and curtains, climate zoning, security cameras and access control, integrated audio and video, energy monitoring, and remote management through mobile apps. Planning cabling and control rooms early is much cheaper than retrofitting.
Sustainability and Efficiency
Energy use for cooling is a major running cost in the UAE, so efficiency matters. Options include better insulation, reflective roofing, solar panels, water-saving fixtures, greywater reuse for irrigation and efficient lighting. Abu Dhabi’s Estidama framework and its Pearl Rating System guide sustainable building practice, and many developments require compliance with its standards. Check the current requirements for your plot.
Quality Control and Risk Management
Quality problems usually come from unclear documentation, weak supervision or rushed schedules. To manage risk:
- Use detailed drawings and specifications
- Appoint independent supervision or project management
- Inspect work at key stages, such as before concrete pours and ceiling closures
- Test waterproofing, MEP systems and air conditioning before finishes cover them
- Keep written records of variations and approvals
- Set payment milestones linked to completed work
- Confirm insurance, warranties and defect liability periods
Choosing a Contractor
When assessing builders, review completed villa projects, visit existing sites if possible, and speak to previous clients. Check trade licences, financial stability, safety record, subcontractor management and the quality of their site supervision. A reliable specialist in luxury villa construction in Abu Dhabi should be transparent about programme, cost breakdowns and the approvals process, and willing to explain what happens when changes occur.
Conclusion
Building a high-end home in Abu Dhabi is a rewarding but complex journey. Success depends on choosing the right plot, defining a clear brief, designing for the climate, assembling a capable team and maintaining strict quality control from foundation to handover. Owners who invest time in planning, documentation and supervision are far more likely to finish with a home that is comfortable, durable and true to their vision.